 Sumas Window
 Why Deck Building Looks Different in Maple Falls
Maple Falls sits up against the timber and foothill terrain that feeds into the Mt. Baker corridor, and that setting changes what a deck has to deal with compared to a deck in a flatter, more open part of Whatcom County. Heavy tree canopy keeps decks shaded and slow to dry out after rain. Sloped and uneven lots are common, which changes how footings and framing get laid out. And the long wet season here — driving rain for months at a stretch, plus the marine-influenced weather that reaches even inland foothill communities — means any deck that isn't built and finished correctly starts collecting moss and soft spots faster than most homeowners expect.
None of that makes deck building in Maple Falls harder in a dramatic way. It just means the details that get skipped on a quick job in a drier climate are exactly the details that matter most here: drainage, ledger flashing, material choice, and airflow underneath the structure.
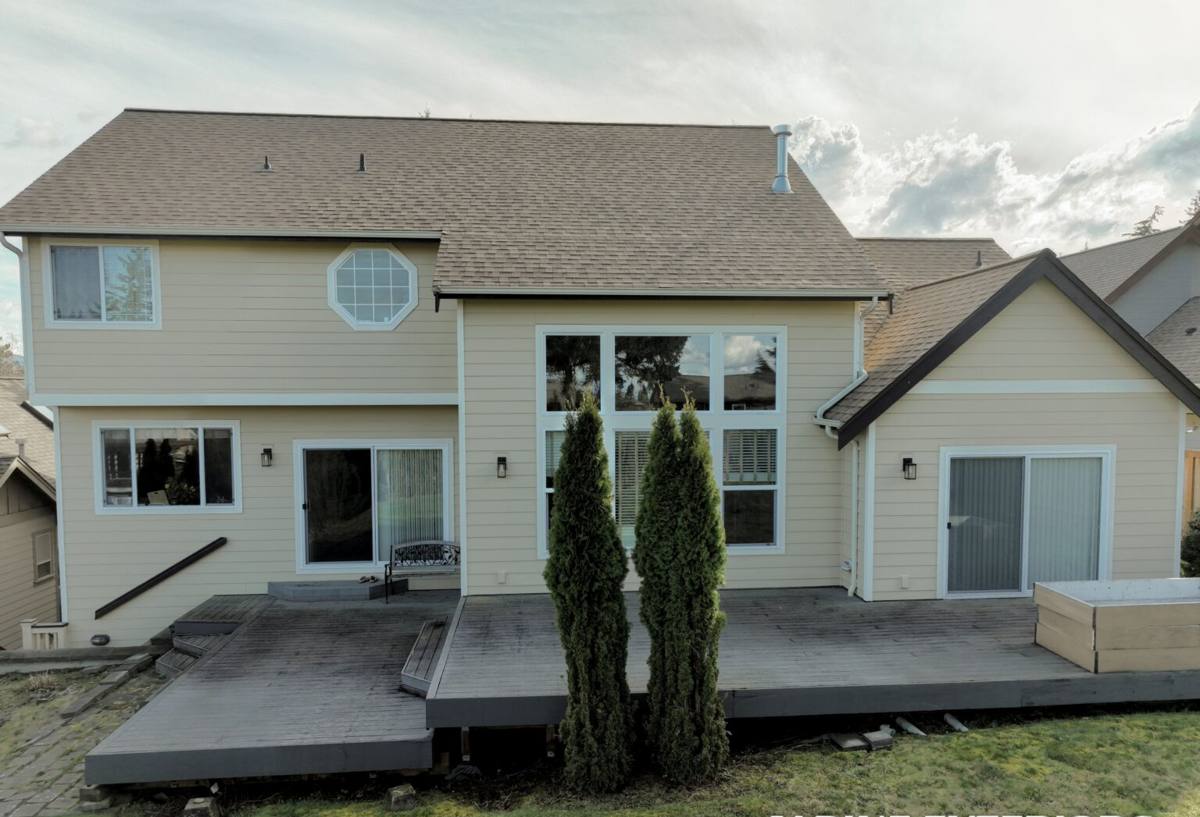
What Local Homes Actually Need From a Deck
Drainage First, Everything Else Second
Water needs somewhere to go — off the deck surface, out from between the boards, and away from the house framing behind the ledger board. On a shaded, tree-covered lot, a deck that traps water instead of shedding it will grow moss and algae within a season or two, and that moss holds moisture against the wood or composite surface even longer. We build in board spacing, deck slope, and joist gaps specifically so water keeps moving instead of sitting.
Shade Changes the Math
A deck under full sun in a treeless yard dries out between storms. A deck under fir and cedar canopy in Maple Falls might not get direct sun for days at a time during the wet months. That changes which materials make sense, how much airflow the substructure needs, and how often a wood deck needs to be cleaned and resealed to keep moss from getting a foothold.
Sloped and Uneven Lots
A lot of building here isn't flat. Footing depth, post height, and stair layout often have to account for grade changes that a standard suburban deck plan doesn't anticipate. Getting this wrong doesn't just look bad — it puts uneven load on footings and can lead to settling or a deck that isn't level within a few years.
Choosing the Right Decking Material
There's no single "best" decking material — there's the material that fits your budget, your maintenance appetite, and how much shade and rain your specific lot sees. Here's how the common options actually compare in a wet, shaded foothill climate like Maple Falls:
| Material | Upfront Cost | Moss & Moisture Behavior | Maintenance | Realistic Lifespan Here |
|---|---|---|---|---|
| Pressure-treated wood | Lowest | Absorbs water; needs a real drying period between rains to resist rot | Annual cleaning and resealing recommended | 10–15 years with upkeep |
| Cedar | Moderate | Naturally rot-resistant but still needs sealing in a shaded, wet setting | Cleaning and sealing every 1–2 years | 15–20 years with upkeep |
| Capped composite | Higher | Doesn't absorb water into the core; moss sits on the surface rather than soaking in, and washes off more easily | Occasional washing, no sealing or staining | 25+ years, manufacturer-backed |
| Uncapped composite (older style) | Moderate-high | More prone to surface moisture retention and mold staining than capped composite | Regular cleaning to control mildew | 15–20 years |
In heavily shaded yards, we generally steer homeowners toward capped composite or cedar over bare pressure-treated wood, simply because both hold up better against the constant damp without babysitting. That's a maintenance-and-moisture call, not a knock on treated lumber — treated wood is a perfectly good, budget-friendly choice for a deck that gets more sun and regular attention.
Structural Details That Matter Most Here
Ledger Flashing
Where the deck attaches to the house is the single most common failure point on decks we're asked to repair or rebuild. If the ledger board isn't properly flashed to shed water away from the house framing, rain works its way behind the board over years and rots the rim joist underneath — often invisibly until the deck starts to feel spongy or pull away slightly from the siding.
Footings Sized for the Slope
On graded or hillside lots, footings need to be sized and placed for the actual soil and slope conditions, not just a standard spacing chart. This is one area where skipping the engineering step to save time costs homeowners later in the form of settling, squeaking, or a deck that's noticeably out of level.
Airflow Underneath
A deck built low to the ground with poor underside ventilation traps moisture and encourages rot from below — often the hardest place to spot a problem before it's serious. We build in clearance and, where the design allows it, cross-ventilation so the underside of the structure actually gets to dry out between storms.
Permits and Whatcom County Requirements
Most decks above a certain height or attached to the house require a building permit in Whatcom County, and inspections typically check footing depth, ledger attachment, and guardrail height where applicable. We handle the permit process as part of the job rather than leaving it to the homeowner to sort out — it's one less thing to manage, and it means the finished deck is documented and up to code if it ever comes up during a home sale or insurance claim.
Our Deck Building Process
- On-site assessment — we walk the actual lot, note grade, tree cover, drainage patterns, and how the deck will tie into the house.
- Design and material selection — sizing, layout, and material choice based on how the space will be used and how much sun or shade it gets.
- Permitting — plans submitted and permit secured before any digging starts.
- Footings and framing — footings sized for the soil and slope, framing built square and properly flashed at the ledger.
- Decking installation — boards spaced and fastened for drainage and long-term movement.
- Railings, stairs, and final details — built to code height and spacing requirements.
- Final walkthrough — we go over care and maintenance specific to the material you chose before we consider the job done.
Common Problems We Find on Existing Decks in the Area
When we're called out to repair or replace an older deck in and around Maple Falls, the same handful of issues show up again and again:
- Rot at the ledger board from missing or failed flashing
- Undersized or shifting footings on sloped ground
- Moss buildup between boards that were spaced too tightly or never cleaned
- Rail posts that have loosened because they weren't bolted through to properly sized framing
- Stair stringers showing early rot from sitting too close to wet soil or mulch beds
Most of these trace back to the same root cause: a deck built for a drier climate, or built quickly without accounting for the amount of rain and shade this area actually sees.
Keeping a Maple Falls Deck in Good Shape Year-Round
Whatever material you choose, a little seasonal attention goes a long way in this climate. A simple annual routine covers most of it:
- Sweep leaves and debris off the surface and out from between boards regularly through fall
- Wash the deck at least once a year with a cleaner suited to the material — pressure washing wood or composite too aggressively can do more harm than good
- Check and reseal wood decking every 1–2 years, or sooner if water stops beading on the surface
- Trim back overhanging branches to cut down on shade and debris buildup where practical
- Inspect the ledger connection and any visible framing once a year for soft spots or staining
- Clear moss promptly rather than letting it establish — it's far easier to remove early
Why It Matters to Hire a Crew That Already Works This Area
A deck built from a generic plan, without accounting for Maple Falls' tree cover, slope, and rainfall, tends to show its problems within a few years — moss, soft ledger connections, uneven footings. A crew that already works Whatcom County's foothill communities knows to size footings for the actual soil and grade, detail the ledger flashing for a genuinely wet climate, and choose materials that hold up under shade rather than just following a standard spec sheet. That local familiarity also means fewer surprises during permitting and a realistic sense of how a design will actually perform once the rainy season sets in.
If you're planning a new deck or need an honest look at an existing one, we're happy to come take a look and talk through what makes sense for your lot. Reach out for a free, no-pressure estimate using the form below — there's no obligation, just a straight answer about what your project needs.